




Architect Stephen Jackson combines old and new technologies in a lifetime of design
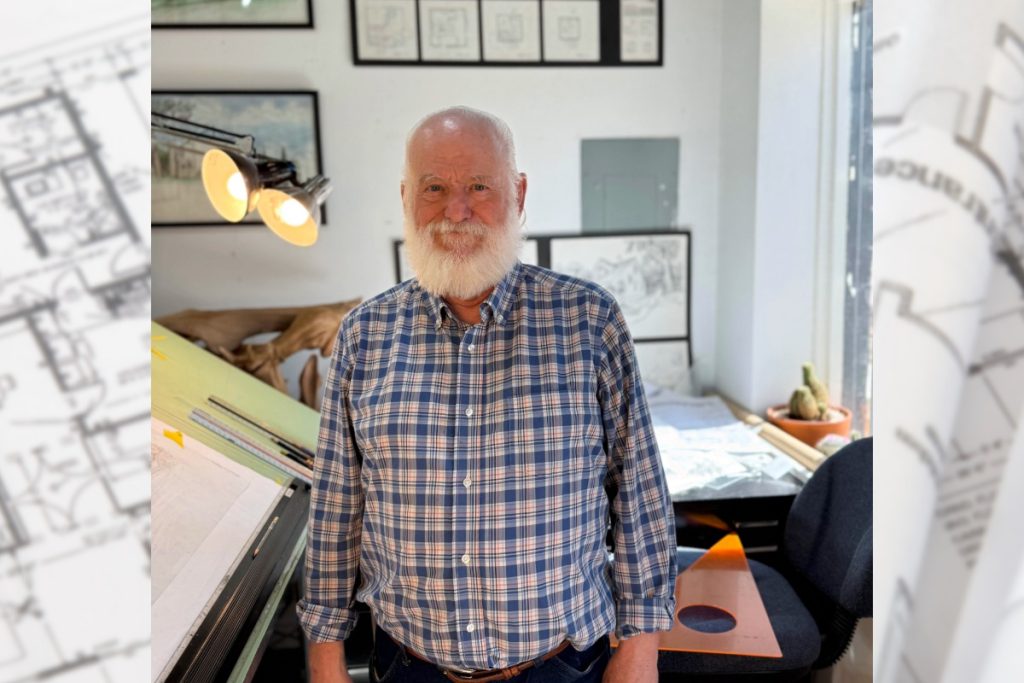
Stephen Jackson, a Marble Falls architect, stands next to his drafting table, where he creates hand-rendered designs for his projects. Courtesy photo
At just 14, architect Stephen Jackson was already hunched over a drafting table, pencil in hand, plotting perspective lines on graphite paper under his father’s watchful eye in West Texas. With interior designer parents and homebuilder uncles, construction sites were his playground. Every blueprint he studied and every home he visited planted seeds that would later flourish into a lifelong passion for design.
Long before computer modeling became standard, Jackson mastered perspective drawings using precise mathematical methods. Over the years, he expanded his skills, adding computer drafting and three-dimensional renderings to his repertoire, moving seamlessly between pencils and pixels.
“Every project is different, every client’s different,” Jackson said.
He begins most projects with loose sketches, letting ideas flow onto paper before translating them into two-dimensional floor plans with computer software. Depending on the project, he may then produce hand renderings or digital 3D visuals.
“Not all projects need a rendering; some can interpret from plans or sketches,” he said.
While computer renderings allow multiple viewpoints, hand drawings let Jackson focus on a single defining perspective, a creative limitation he considers part of their charm. Starting with 2D plans also helps him incorporate technical details efficiently, keeping designs practical without sacrificing artistry.
Jackson’s work in the Highland Lakes over the past decade includes historic restorations, custom lakehouses, and community-focused renovations. His broader portfolio is equally diverse and spans commercial and institutional projects—from Mississippi riverboat casinos to the Church of Scientology media center in California—and countless private and public commissions.
Nevertheless, Jackson’s path into architecture was far from linear. Born and raised in Midland and Abilene, he began his studies at Texas Tech University. While he admired the professors and rigor of the program, the city of Lubbock never resonated with him.
“I loved the school and my professors, but I just didn’t like Lubbock,” he said. “It wasn’t for me.”
Midway through a semester, a professor noticed Jackson staring out the window and asked what was wrong. After Jackson explained his feelings of stagnation, the professor suggested he had already learned all the school could teach him. It was a bold assessment, but it pushed Jackson to eventually transfer to the University of Texas at Austin, where he immersed himself in art and sculpture classes to broaden his creative vision. The move opened doors to professional opportunities and exposed him to techniques and philosophies that would shape his distinctive approach to design.
After graduation, Jackson completed apprenticeships at three firms, each providing insight into different architectural approaches. While working in Austin, he formed a rock band and performed for several years. Along with his contractor brother, he helped his family build 29 custom homes.
A chance reconnection with another architect prompted Jackson to move to California when work in Texas had slowed. Ironically, projects from his home state quickly followed.
“I couldn’t find work in Texas, so I moved to California, and in three weeks, I found work in Texas,” he said.
A rancher arrived at his California office seeking design concepts for historic buildings in Timpson, Texas.
Shortly after, Jackson met Howard Thompson, a designer and businessman who would become a lifelong mentor. Thompson taught him the nuances of client relations and design leadership, skills that would anchor Jackson’s career.
“I have a wall in my office dedicated to Howard because he had such a good impact on me,” Jackson said.
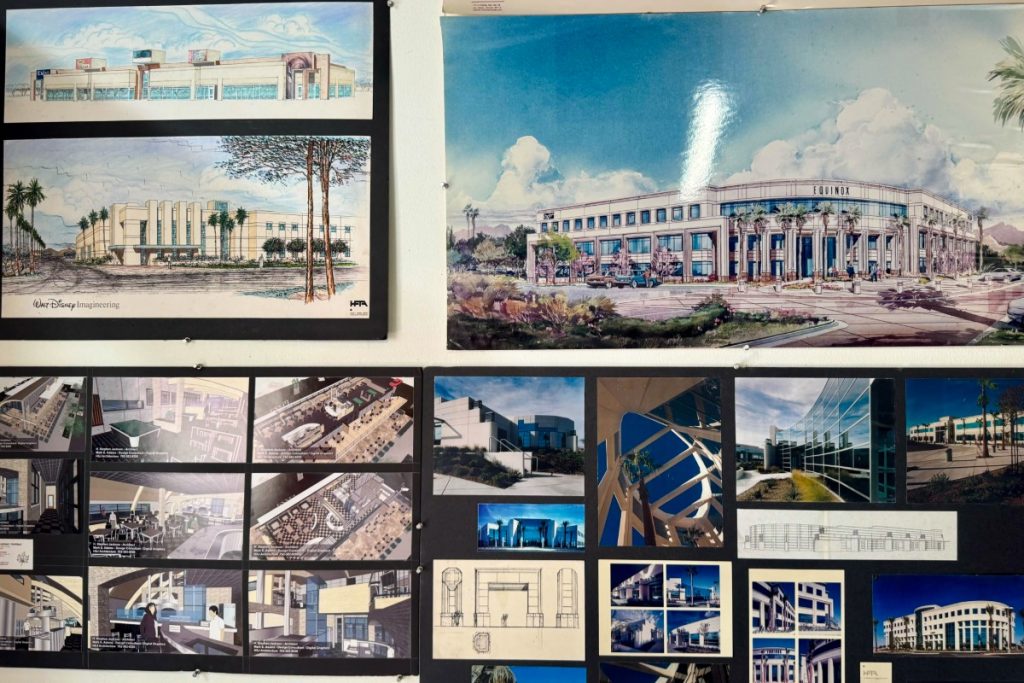
Even when layoffs and job changes tested him, Thompson remained a guiding influence. When the Gulf War forced Thompson’s firm to downsize, Jackson drifted between jobs and even worked as a painter for a time. By chance, Thompson ran into him and promised to rehire him, a vow he kept. The two later reconnected in Nevada, where Jackson worked alongside Thompson for several years until the firm was acquired by a company that emphasized computer renderings over hand drawings, reducing the need for Jackson’s specialty.
Encouraged by family and local real estate agents, Jackson decided it was time to return to Texas for good. Eleven years ago, he settled in Marble Falls, opened his office at 903 Third St., and quickly became a fixture in the community.
Jackson’s designs combine functionality with artistry, always mindful that each space will be lived in, celebrated, and remembered.
What began with a pencil in West Texas has grown into a lifetime of design, where every line Jackson draws has the potential to become part of someone’s story, a home, a space, a place for life to unfold. From historic restorations to contemporary lakehouses, his work demonstrates that architecture is more than buildings; it’s a canvas for life’s moments, large and small.
To view Jackson’s work, visit sketch-architect.com.